
No legal work happens on a Philippine site until the Office of the Building Official issues the building permit. The OBO sits in your city or municipal hall. It administers the National Building Code, Presidential Decree 1096.
Most delays are not refusals. An incomplete application does not get rejected so much as it sits in the queue, and the sitting is what costs weeks.
Prove you have the right to build
Before anything technical, the OBO wants evidence that the lot is yours to build on. That usually means a notarised deed of sale or a lease, the latest tax declaration, and the current real property tax receipt.
You will also need a lot plan signed and sealed by a licensed geodetic engineer. If your title description and the actual fence line disagree, this is where it surfaces. Far cheaper to find out now.
Clearances come before the permit
Two clearances generally precede the building permit application itself. Barangay clearance comes from the barangay where the lot sits. Locational or zoning clearance confirms that what you intend to build is allowed in that zone, at that setback, on that percentage of the lot.
Order matters here. The building permit desk asks for both before it looks at your drawings, so applying out of sequence is a common way to lose a month.
Five sets of drawings, each properly sealed
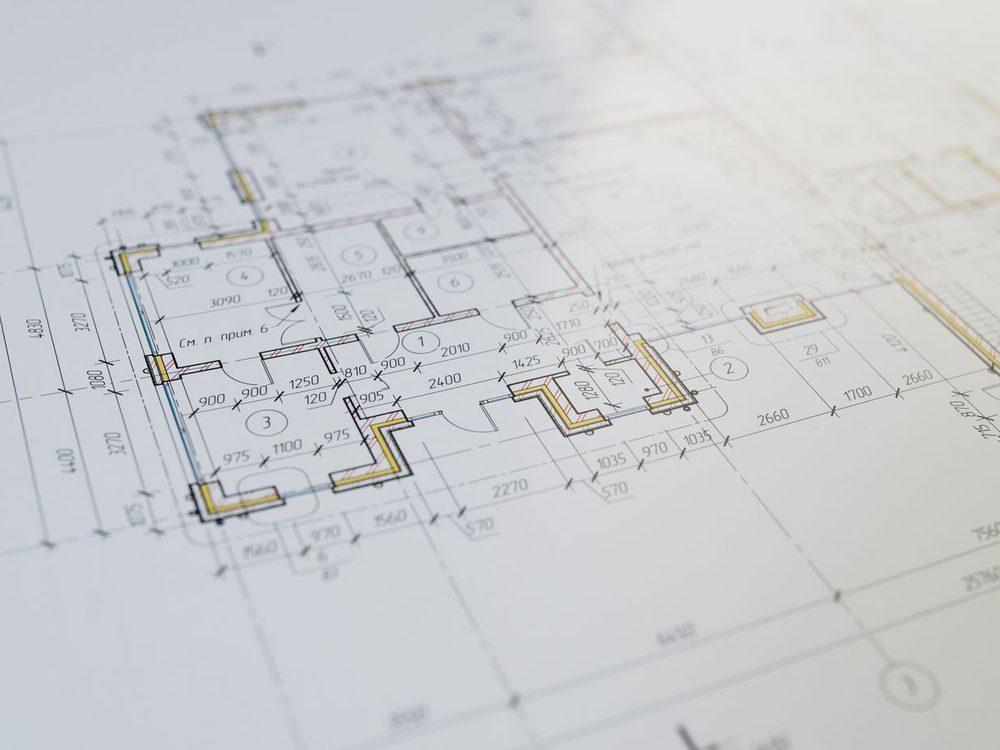
Expect to submit five complete sets of plans. Each discipline needs its own PRC-licensed signatory.
- Architectural, sealed by an architect
- Structural and civil, sealed by a civil engineer
- Electrical, sealed by a professional electrical engineer
- Sanitary and plumbing, sealed by the appropriate licensed signatory
A set missing one seal is a set that waits. The reviewer cannot approve a discipline nobody has taken responsibility for. Following up does not change that.
The ancillary permits are separate applications
The building permit is not one form. Alongside it you file the ancillary permits, each with its own application and its own signatory.
- Electrical permit
- Sanitary and plumbing permit
- Mechanical permit, where the design calls for one
- Fire Safety Evaluation Clearance from the Bureau of Fire Protection
Depending on storeys and soil, the reviewer may also want structural computations and a geotechnical report. Those are not optional extras once asked for; the application stops until they arrive.
Occupancy comes at the end, not the beginning
The Certificate of Occupancy is a separate application filed after the work is finished and has passed final inspection. Moving in without it is common. It is still a bad idea, because it complicates utilities, insurance and any later sale.
Requirements vary by LGU, so ask yours
Everything above is the general shape. The exact checklist, the number of copies and the fee schedule differ between local governments and are revised from time to time.
Ask your own OBO for the current checklist before you print anything. What was accurate for a neighbouring city last year is not evidence about your city this year.