
Construction

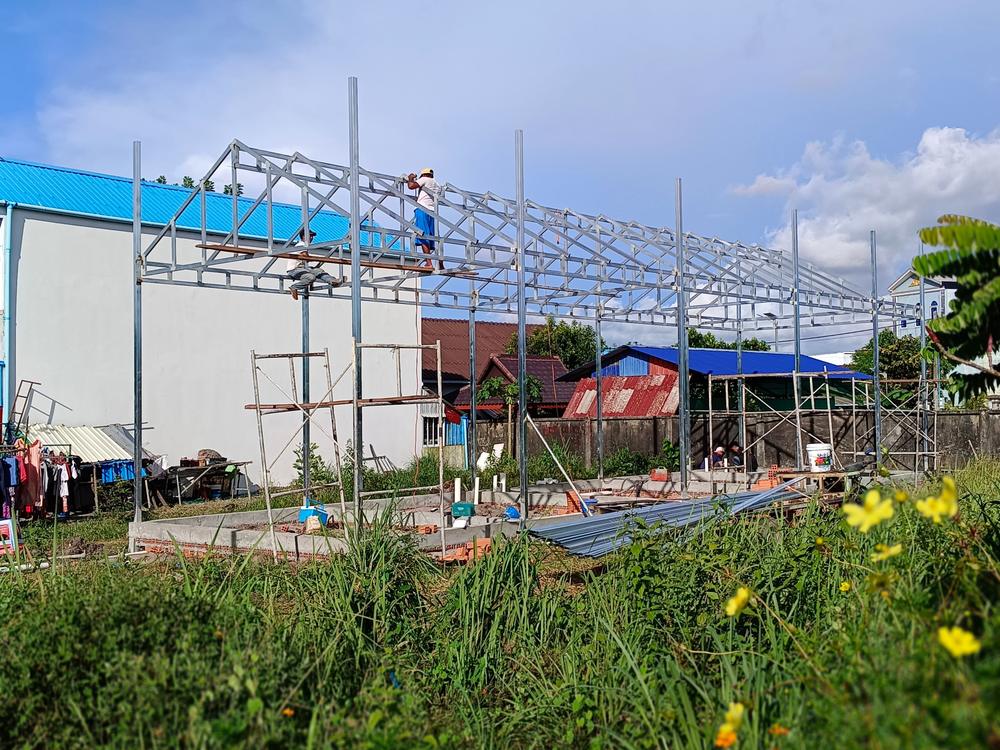
Steel roof trusses being erected over a new building
Service 03

Construction

This is the build itself, from clearing and setting out through to the day you get the keys. Someone from LSEE is on site every working day, and you get a written report with photographs every week whether the news is good or not.

The reporting matters more than it sounds. Most disputes on a build are not about bad work, they are about an owner discovering a three week slip a month after it happened.

GroundworksStructural frameRoofingWeekly reporting
Discuss a Project

Programme

The rain writes half the schedule

Any construction programme in this country that ignores the weather is fiction. Tropical cyclones run roughly from June through November, with the worst of it usually between July and October, and the wet season affects far more than the days nobody can work.

Excavations flood and have to be dewatered before anything can be poured. Concrete placed into standing water is not concrete you want under your house. Masonry, plaster and paint all need surfaces that are dry enough, and in high humidity that takes longer than the tin says. Roofing and any work at height stops outright in wind.

We plan around it. Groundworks and the structural frame get pushed into the drier months where the start date allows, and the wet months are loaded with interior work that can carry on under a roof. Where the calendar does not cooperate, you get a programme with the weather allowance visible in it rather than buried.

Quality

Concrete, steel and the parts nobody sees again

The work that determines whether a building lasts is almost all buried by the time you walk through it. Rebar size, lap lengths and spacing. Whether the reinforcement had proper cover or was pushed against the formwork. Whether the mix got the water it was designed for or an extra bucket to make it easier to place.

None of that is visible at handover, which is exactly why it gets skipped on sites where nobody is checking. We photograph reinforcement before every pour, so there is a record of what went in underneath.

Batangas is seismically active and sits under Taal, so the structural detailing here is not a formality to get a permit stamped. It is the part of the building you are least able to inspect and least able to fix later.

Checked and recorded

  • Setting out and levels confirmed against the drawings before excavation
  • Reinforcement photographed and signed off before concrete is placed
  • Concrete mix and slump recorded pour by pour
  • Roof fixings and tie-downs inspected before sheeting goes on
  • Drainage falls tested with water, not judged by eye
Sequence

How a build runs

01

Set out

Boundaries confirmed, levels established and the footprint pegged against the approved drawings.

02

Substructure

Excavation, footings, columns to ground level and the slab, with dewatering where the season demands it.

03

Frame and roof

Columns, beams and slabs up, then trusses and sheeting so the building is closed against weather.

04

Services and finishes

Rough-ins for electrical, plumbing and drainage, then plaster, tiling, joinery and paint.

05

Handover

Testing, snagging closed out, final inspection for occupancy, and the documents handed over.

Questions

Asked often enough to answer here

A supervisor who is responsible for your project and reachable during working hours. You will not be routed through an office that has to call the site to answer you.

What was completed, what is next, anything that has slipped and why, any decision we need from you, and photographs. It goes out whether the week went well or badly.

Yes, on work that can proceed safely and to standard. We do not pour concrete into a flooded excavation or put people on a roof in wind to protect a date on a chart.

It is your building. Arrange it with the supervisor so we can meet you with the right protective equipment and walk you through what you are looking at.

Quotation

Talk it through with someone who will be on site

Call the office between 8:00 AM and 7:00 PM, Monday to Saturday, or message the Facebook page any time. Send drawings or a rough scope and a written, itemised estimate comes back.