Our Services

What We Do

A Strong Foundation for Tomorrow

Six disciplines under one contract. Take all of them or just the one you are missing. The standard is the same either way.

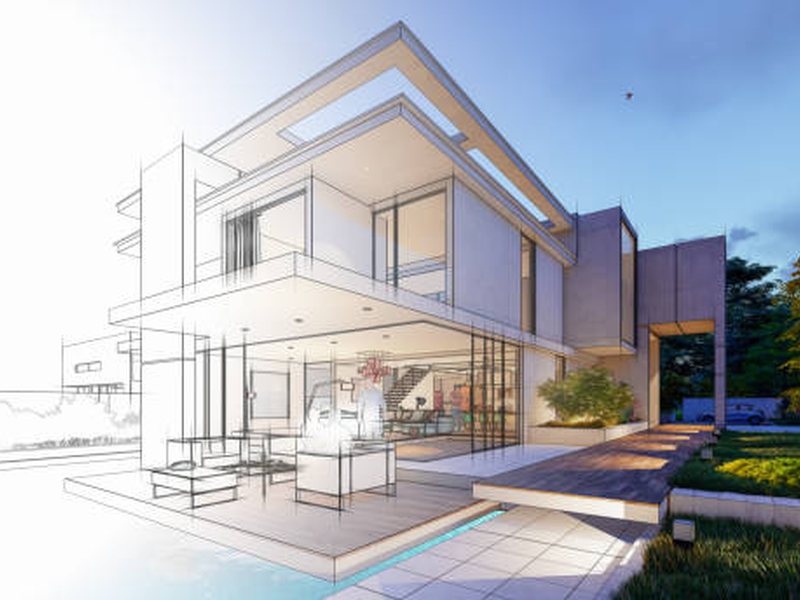
Architectural line drawing resolving into a finished modern house
Service 01

Design & Build

One contract covers the drawings and the delivery, so there is no gap between what the architect intended and what the site can actually buy. You approve a single design and a single price, and we carry the risk of making them agree.

Concept designPermit drawingsCost planningSingle-point delivery
Discuss a Project Full details
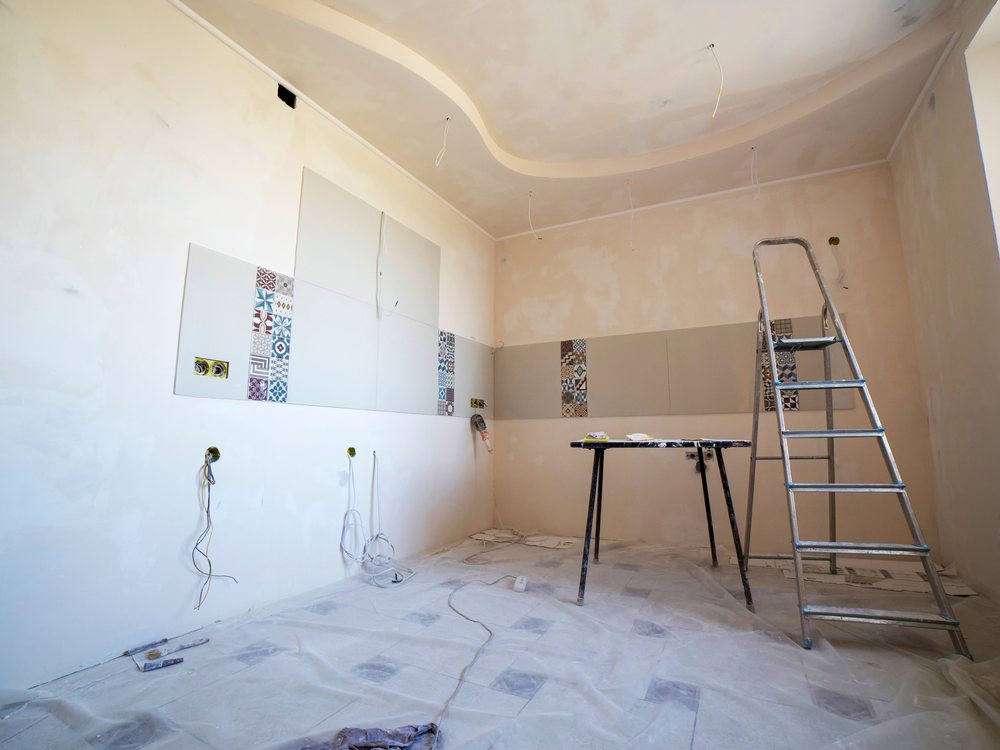
Room mid-renovation with fresh plaster, part-laid tiling and a stepladder
Service 02

House Renovation

Extensions, loft conversions, structural openings and whole-house refurbishments. We survey what is really behind the plaster before we price it, which is why our renovation estimates hold up when the walls come down.

ExtensionsStructural openingsPhased occupationHeritage repair
Discuss a Project Full details
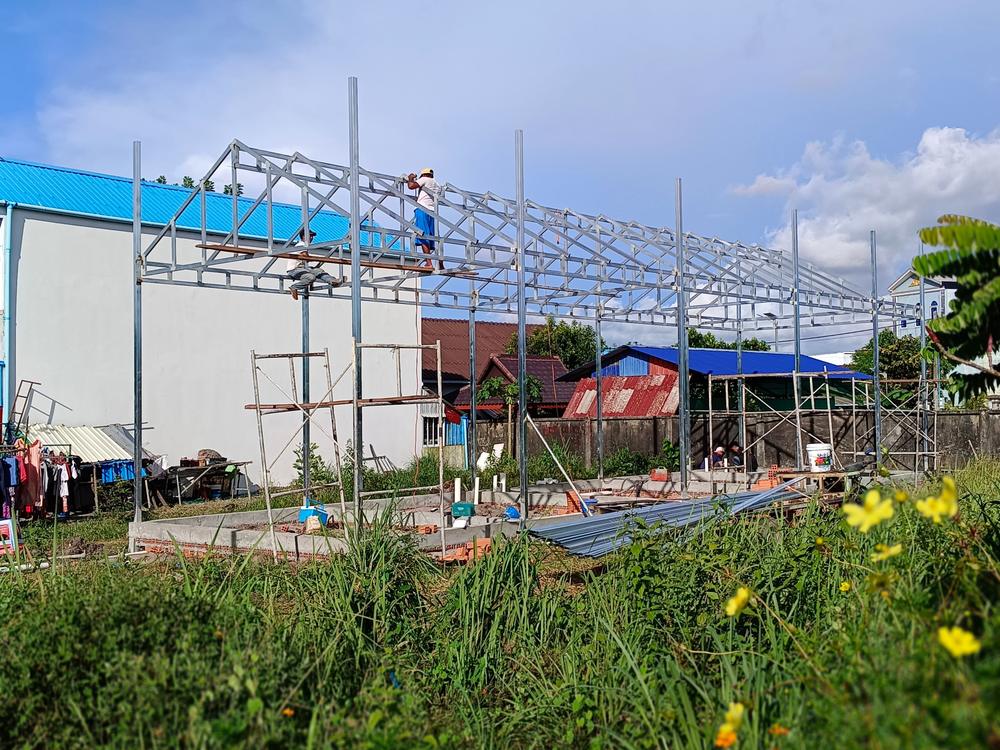
Steel roof trusses being erected over a new building
Service 03

Construction

Groundworks, frame, envelope and fit-out for new-build residential and commercial schemes. A named supervisor is on site every day, and a written report with photographs reaches you every Friday.

GroundworksStructural frameEnvelopeWeekly reporting
Discuss a Project Full details
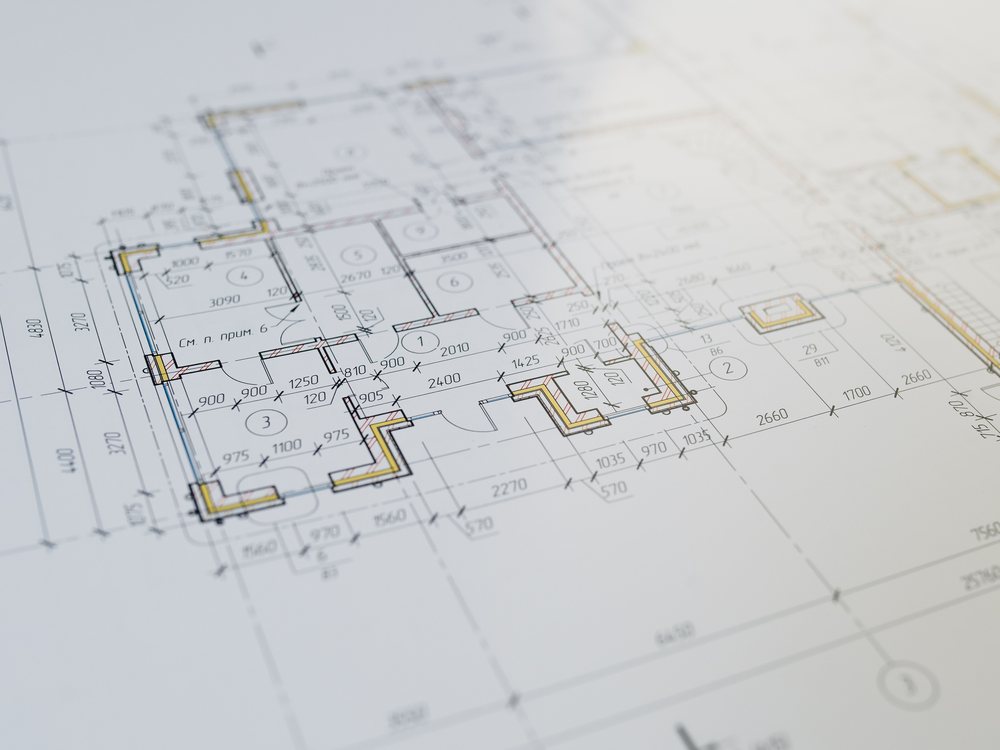
Dimensioned architectural floor plans
Service 04

Project Planning

Feasibility studies, programme, procurement strategy and permit management. This is the cheapest stage to change your mind, so we spend real time here, and we tell you early if the brief and the budget do not meet.

FeasibilityProgrammePermitsProcurement
Discuss a Project Full details
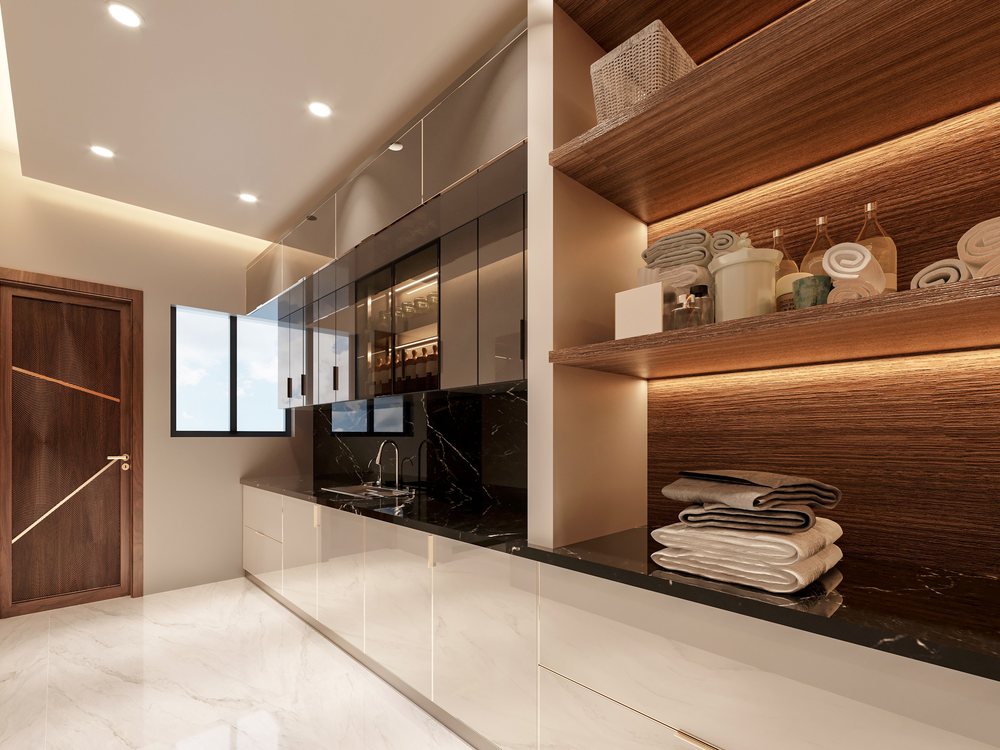
Finished interior with fitted joinery, stone counter and recessed lighting
Service 05

Interior Design

Space planning, joinery, finishes and lighting, specified alongside the build programme rather than after it. That is how sockets end up behind furniture instead of in front of it, and how joinery fits the opening first time.

Space planningJoineryLighting designFF&E
Discuss a Project Full details
Two people reviewing the commercial terms of a contract
Service 06

General Contract

You already have drawings and a designer. We take them and build it. We hold the trades, the programme, the site safety file and the risk, and you hold one contract with one number to call.

Trade packagesSite managementSafety fileHandover pack
Discuss a Project Full details
How We Work

Four Stages, No Surprises

01

Consultation

A site visit and an honest conversation about scope, budget and what is realistic on your timeline.

02

Design & Estimate

Drawings, specification and a line-by-line cost plan you can actually read and compare.

03

Build

One supervisor, one programme, weekly written reports with photographs.

04

Handover

Snagging closed, O&M pack issued, ten-year structural warranty registered.

Engagement

Three Ways to Work With Us

Pick the one that matches where your project is. Every project gets a written, itemised estimate before anything is signed.

Consultation

For owners deciding whether a project is worth starting.

  • Two-hour site survey
  • Written feasibility note
  • Budget range and constraints
  • No obligation to proceed
Book a Visit

General Contract

You bring the drawings, we build to them and carry the site.

  • Priced trade packages
  • Full site management and safety file
  • Open-book variations
  • Handover and O&M pack
Send Drawings
Quotation

Get the Project Estimation

Send drawings, a sketch, or just a scope and a lot address. A written, itemised estimate comes back.