
Interior Design

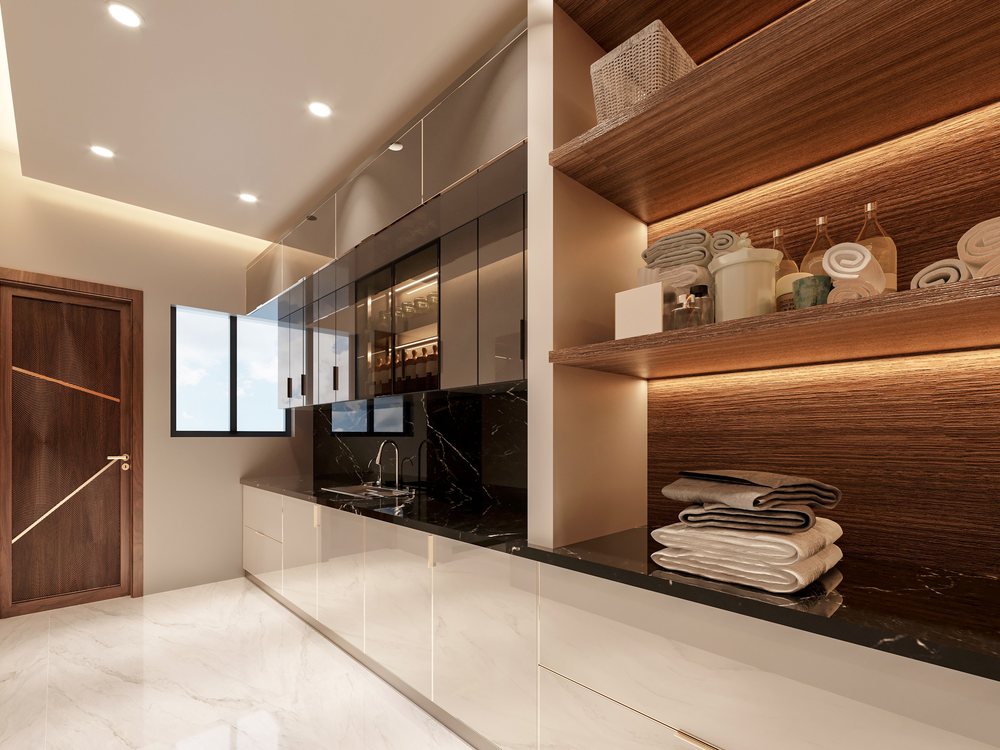
Fitted timber joinery with recessed lighting in a finished interior
Service 05

Interior Design

Interiors get treated as the decorating stage at the end. By then most of the decisions have already been made for you by where the electrician put the outlets and where the plumber left the stub-outs.

We specify interiors alongside the build so the two agree. It costs nothing to move a socket on a drawing and a chase through finished plaster to move it later.

Space planningLighting and powerJoineryFinish schedules
Discuss a Project

Sequence

Interiors are decided long before they are installed

A kitchen island with power and a sink is not a furniture decision. It needs a circuit and drainage in the slab, which means it has to be settled before the slab is poured. Get it wrong and the choice is a surface conduit running across the floor or breaking concrete that was cast three months ago.

The same is true of most things people think of as finishing touches. Recessed lighting needs the ceiling void planned for it. A wall-hung comfort room needs the carrier frame built into the wall. Tall cabinetry needs to know the finished floor level before anything is cut. Air conditioning needs its drain line falling the right way through a wall that has not been built yet.

None of this is exotic. It just has to happen in the right order, which is why we would rather have the interior conversation early and repetitive than late and expensive.

Specification

Specifying for heat, humidity and salt air

A finish schedule copied from an overseas catalogue will not survive here. Humidity in this climate is relentless and it finds the weak specification within a couple of rainy seasons.

Ordinary MDF swells at any cut edge that meets moisture, which in a kitchen or comfort room means the doors go first. Untreated hardwood is an invitation to termites. Dark metal fixtures in coastal air pit and streak. Deep-pile textiles hold damp and start to smell. We would rather tell you this while you are choosing than replace it for you in two years.

Where you want a finish that is not ideal for the conditions, we will say so, explain what will happen and roughly when, and then specify it if you still want it. It is your house.

What we specify

  • Room-by-room layouts with furniture, clearances and door swings resolved
  • Lighting design with switching, circuits and outlet positions marked
  • Joinery drawings dimensioned to the built opening, not the drawn one
  • Finish schedules naming product, colour and where it goes
  • Sanitary and tapware selections coordinated with the plumbing rough-in
Joinery

Built to the room, not to a catalogue

Almost no wall in a real house is plumb, square and the length the drawing says. Modular cabinetry bought to nominal dimensions is why so many kitchens end with a filler strip of increasing width along one run, or a cabinet that will not sit flat against the wall.

Joinery gets measured on site after the plaster is on, and drawn to what is actually there. It is slower, and it is the difference between fitted and approximately fitted.

Questions

Asked often enough to answer here

Yes. We survey the existing services first so the design works with the wiring and plumbing that are already in the walls.

No. If you want to supply your own tiles, sanitaryware or appliances, tell us early so we can build the programme around delivery dates and check the dimensions against the joinery.

Before the electrical and plumbing rough-in, which in practice means during design. Any later and the layout is being fitted around decisions somebody else already made.

Quotation

Talk it through with someone who will be on site

Call the office between 8:00 AM and 7:00 PM, Monday to Saturday, or message the Facebook page any time. Send drawings or a rough scope and a written, itemised estimate comes back.