
Project Planning

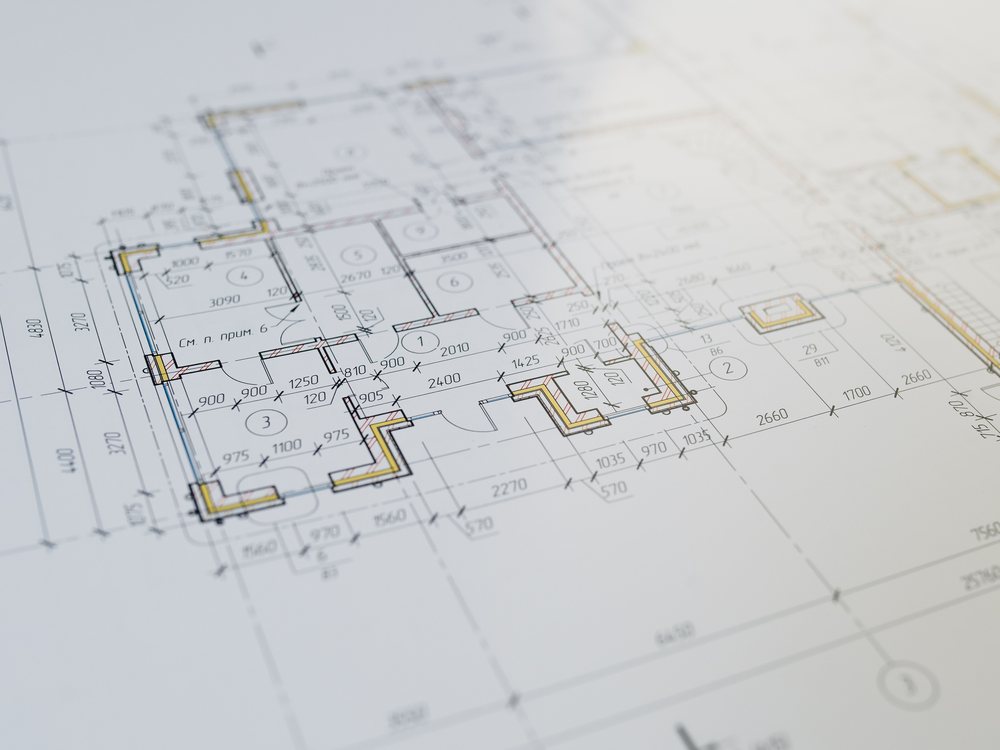
Architectural floor plans and a scale rule laid out on a desk
Service 04

Project Planning

Planning is the cheapest part of any project and the one most often skipped. A wall moved on a drawing costs an afternoon. The same wall moved after it is built costs the wall, the schedule, and whatever was already fixed to it.

You can engage us for planning on its own, without committing to us for the build. Some owners use it to find out whether a project is worth starting at all.

FeasibilityCost planningPermit strategyProgramme
Discuss a Project

Feasibility

Whether the lot will take what you want

Before anything gets designed, the site has an opinion. Zoning determines what you are allowed to build and what you are not. Setbacks and the permitted percentage of lot occupancy decide the footprint before an architect draws a line. Access affects whether a mixer truck can reach the pour or whether everything is going in by wheelbarrow, which is a real number in the estimate.

Soil matters more than most owners expect. Ground that needs deeper footings or improvement can move the foundation cost substantially, and it is far better discovered by a test pit now than by a settlement crack in three years.

What the study covers

  • Zoning, setbacks and allowable lot occupancy
  • Site access, levels, drainage and where water goes in heavy rain
  • Soil conditions and the foundation implications
  • Power, water and sewerage connections and what they will cost to bring in
  • A realistic budget range with the assumptions written down
Cost plan

An estimate you can actually check

A single figure at the bottom of a page is not a cost plan. It cannot be compared against another contractor's number, because you have no idea whether the two of you included the same things, and it gives you nothing to cut against when the total is too high.

What we produce is itemised by element, so you can see what the foundations carry, what the frame carries, and what the finishes carry. When a number needs to come down, you can see where the money actually is instead of guessing. Owners are frequently surprised: the tiles they were agonising over are rarely the problem, and the roof span they never thought about often is.

Assumptions and exclusions are written down in the same document. If something is not in the price, it says so on the page rather than emerging later.

Approvals

Who has to sign, and in what order

Permit work has a sequence, and applying out of order is one of the more common ways a project loses a month. Barangay and zoning clearances generally come before the building permit application. Fire safety evaluation runs alongside it. The occupancy certificate cannot be applied for until the work is actually finished and passes inspection.

Each discipline's drawings have to be signed and sealed by the right licensed professional, and a set missing one seal is a set that waits. Requirements differ between local governments, so part of planning is finding out what your city actually asks for rather than what the general rule says.

Questions

Asked often enough to answer here

Yes. The feasibility note and cost plan are yours, and you are free to take them to another builder. We would rather be judged on the estimate than lock you in.

A feasibility note on a straightforward residential lot is usually a week or two. A full cost plan depends on how settled the design is, because you cannot price a decision nobody has made yet.

No. A cost plan is a budget built on stated assumptions, useful for deciding whether to proceed. A quotation prices a specific, frozen design and is what you sign against.

Quotation

Talk it through with someone who will be on site

Call the office between 8:00 AM and 7:00 PM, Monday to Saturday, or message the Facebook page any time. Send drawings or a rough scope and a written, itemised estimate comes back.