
Design & Build

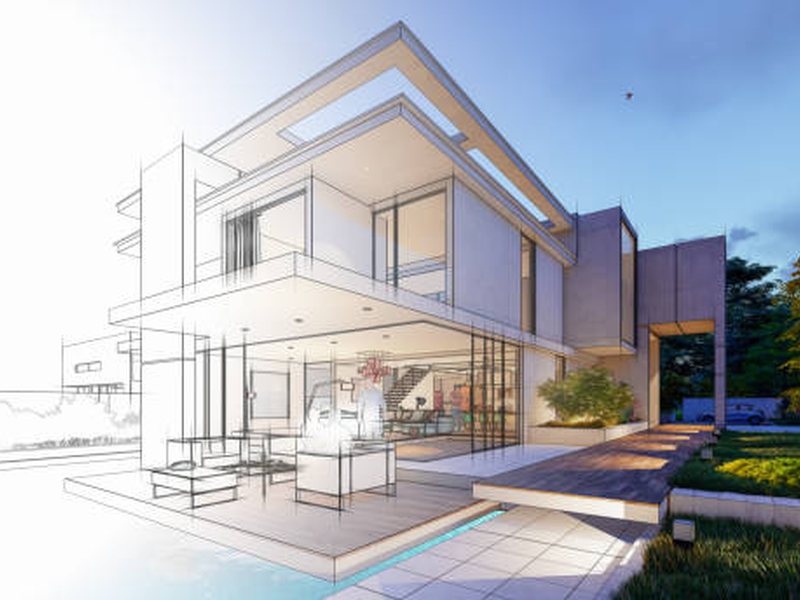
Architectural line drawing resolving into a finished modern house
Service 01

Design & Build

Design and build puts the drawings and the construction on one contract. You approve a design and a price together, and one company is answerable for both.

The usual alternative is to hire a designer, take the finished drawings out to bidders, and discover at that point what the design actually costs. Sometimes the number is fine. Often it is well past the budget, and the redesign that follows is paid for twice: once in fees, once in the weeks it takes.

Concept designPermit drawingsCost planningSingle-point delivery
Discuss a Project

Why it exists

The gap this closes

When design and construction sit under separate contracts, the owner ends up holding the space between them. A detail is drawn one way and built another, and the two firms each explain, reasonably, why the fault belongs to the other. You are the only party in the room paying for the argument.

Putting both under one agreement does not make the problem disappear. It moves it onto us. If a detail cannot be built the way it was drawn, resolving it is our cost and our schedule, not a variation we hand back to you.

The trade you are making is real and worth stating plainly. A single contract gives you one accountable party and fewer gaps. It also means the company doing the design is the company pricing the work, so you should expect to see an itemised cost plan rather than a lump sum, and you should ask for it.

Permits

The paperwork behind a building permit

Nothing legal happens on a Philippine site until the building permit is issued by the Office of the Building Official at City Hall, under the National Building Code. Getting there means a set of drawings signed and sealed by PRC-licensed professionals, and a stack of ancillary permits that are separate applications in their own right.

Timelines vary by local government and by how complete the first submission is. An incomplete set does not get rejected so much as it sits, and the sitting is what costs you weeks. We prepare the package to be complete on the first pass, and we tell you which approvals are outside our control.

Usually in the submission

  • Barangay clearance and zoning or locational clearance
  • Architectural, structural, electrical, sanitary and mechanical drawings, each signed and sealed
  • Fire Safety Evaluation Clearance from the Bureau of Fire Protection
  • Structural computations and the geotechnical report where the storeys or soil require one
  • Certificate of Occupancy once the work passes final inspection
Cost

Most of the budget is spent on paper

By the time the footings are poured, the great majority of what a house will cost has already been decided. Footprint, number of storeys, span, roof shape, how many wet areas and where they sit relative to each other. None of those are cheap to revisit once concrete is in the ground.

This is why the design stage is where we push hardest on questions that feel premature. Moving a comfort room to share a wall with the kitchen is a five minute conversation over a drawing and a serious expense once the slab is cast. Deciding the finish schedule early is what lets the estimate hold.

Every project gets a written, itemised estimate before anything is signed, and changes after the design is frozen are priced and approved by you before the work starts.

Questions

Asked often enough to answer here

Yes. That becomes a general contract rather than design and build, and it is a perfectly good way to work. See the General Contract page for what we take on in that case.

We prepare and lodge the package and follow it through the Office of the Building Official. Approval timing sits with the local government, so we report where the application is rather than promise a date.

We find out during design rather than at tender, which is the whole point of the arrangement. You get options with numbers attached: reduce scope, change specification, or phase the work. Nothing proceeds until you pick one.

It is fixed once the design is frozen and you have signed off the specification. Anything you change afterwards is quoted as a variation and approved before we start it, never billed after the fact.

Quotation

Talk it through with someone who will be on site

Call the office between 8:00 AM and 7:00 PM, Monday to Saturday, or message the Facebook page any time. Send drawings or a rough scope and a written, itemised estimate comes back.