
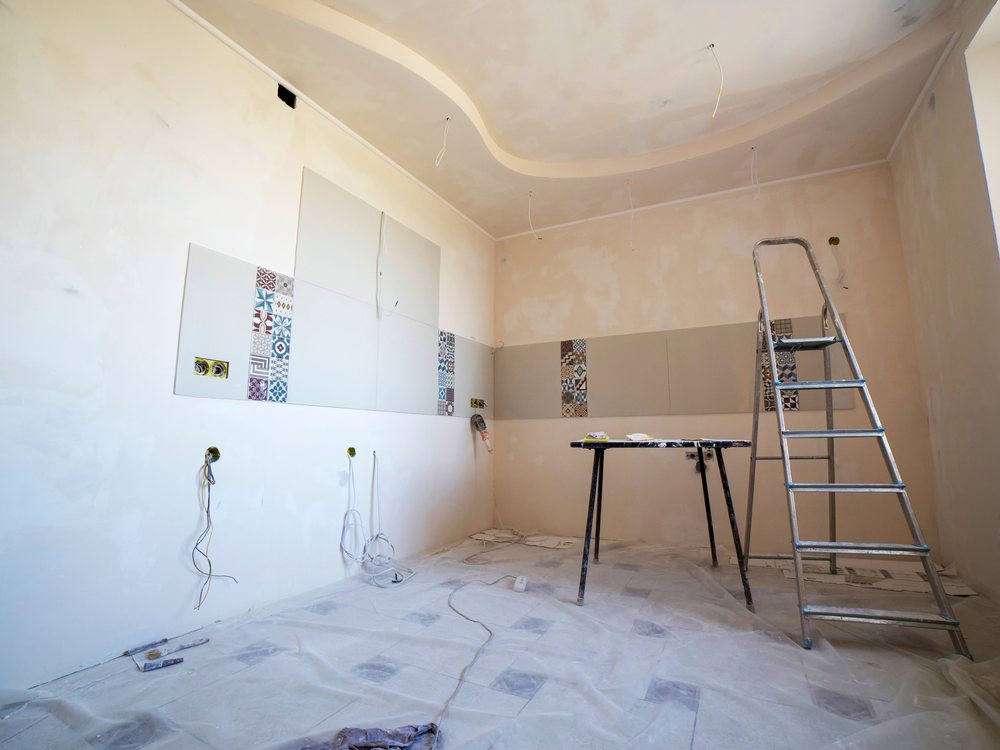
House Renovation

Room mid-renovation with fresh plaster, part-laid tiling and a stepladder
Service 02

House Renovation

Renovation is harder to price than new build, and anyone who tells you otherwise has not opened enough walls. A new house starts from a clear lot and a drawing. A renovation starts from whatever the last three owners did, some of which is not on any plan.

So we survey before we price. That means opening up inspection points, tracing where the drainage actually runs, and looking at the roof structure rather than the ceiling below it.

ExtensionsStructural openingsPhased occupationRoof and waterproofing
Discuss a Project

Estimating

What is behind the plaster

The renovation quote that comes back suspiciously low is usually the one that priced the drawing instead of the building. It holds until the first wall opens, and then arrives as a series of variations you did not budget for.

Older houses around Batangas throw up a fairly predictable set of surprises. Concrete hollow block walls that were never fully grouted. Termite damage in roof framing and door jambs, which in this climate is a question of how much rather than whether. Electrical work extended over the years without the circuit being upgraded to carry it. Downspouts that discharge against the foundation and have been quietly undermining it.

We would rather find these during the survey and put them in the estimate. Where something genuinely cannot be known until demolition, we say so, name the range, and agree what happens if it turns out to be the bad end of it.

Living on site

Staying in the house while we work

Most families cannot move out for the duration, and paying rent elsewhere changes the economics of a renovation entirely. Where the structure allows it, we sequence the work so the house stays usable.

That usually means keeping one kitchen and one comfort room live at all times, hoarding off the active zone with dust sheeting, and running the noisy work in agreed hours rather than whenever the crew arrives. It is slower than clearing the house and working freely, and we will tell you what the difference is in weeks so you can decide.

Sometimes the honest answer is that you should move out. Whole-roof replacement, a full rewire, or anything that takes the water off for days is usually in that category.

How we keep it liveable

  • One kitchen and one comfort room kept working throughout
  • Dust sheeting and hoarding around the active area, closed at the end of each day
  • Agreed working hours for breaking, chasing and grinding
  • Water and power interruptions scheduled and told to you in advance
Structure

Openings, extensions and the things that hold the roof up

Knocking two rooms together or widening an opening to the garden is one of the most common things people ask for, and one of the easiest to get wrong. If the wall is carrying load, it needs a designed beam, a load path down to something that can take it, and drawings a structural engineer will sign.

Extensions bring their own questions before anything is drawn: setbacks, the percentage of the lot you are allowed to build on, and whether the existing foundation can take another storey. Adding a second floor to a bungalow that was never designed for one is possible more often than people expect and less often than they hope. Either way it is a calculation, not an opinion.

Questions

Asked often enough to answer here

A first visit runs about two hours and tells us whether the idea is sound. For a full refurbishment we usually want a second visit to open inspection points before we put numbers on paper.

Yes, with the tenant's agreement and a written schedule of interruptions. It constrains what we can do in a day, which we price honestly rather than discovering later.

Structural work, extensions and changes to the building's footprint or use generally do. Repainting and replacing finishes generally do not. We will tell you which side of the line your project falls on at the first visit.

We stop, photograph it, price it, and bring it to you before continuing. You will not find it on the final invoice as a surprise.

Quotation

Talk it through with someone who will be on site

Call the office between 8:00 AM and 7:00 PM, Monday to Saturday, or message the Facebook page any time. Send drawings or a rough scope and a written, itemised estimate comes back.